Attic & Insulation
Attic access, insulation levels, ventilation, framing, and signs of moisture, pests, or past leaks.
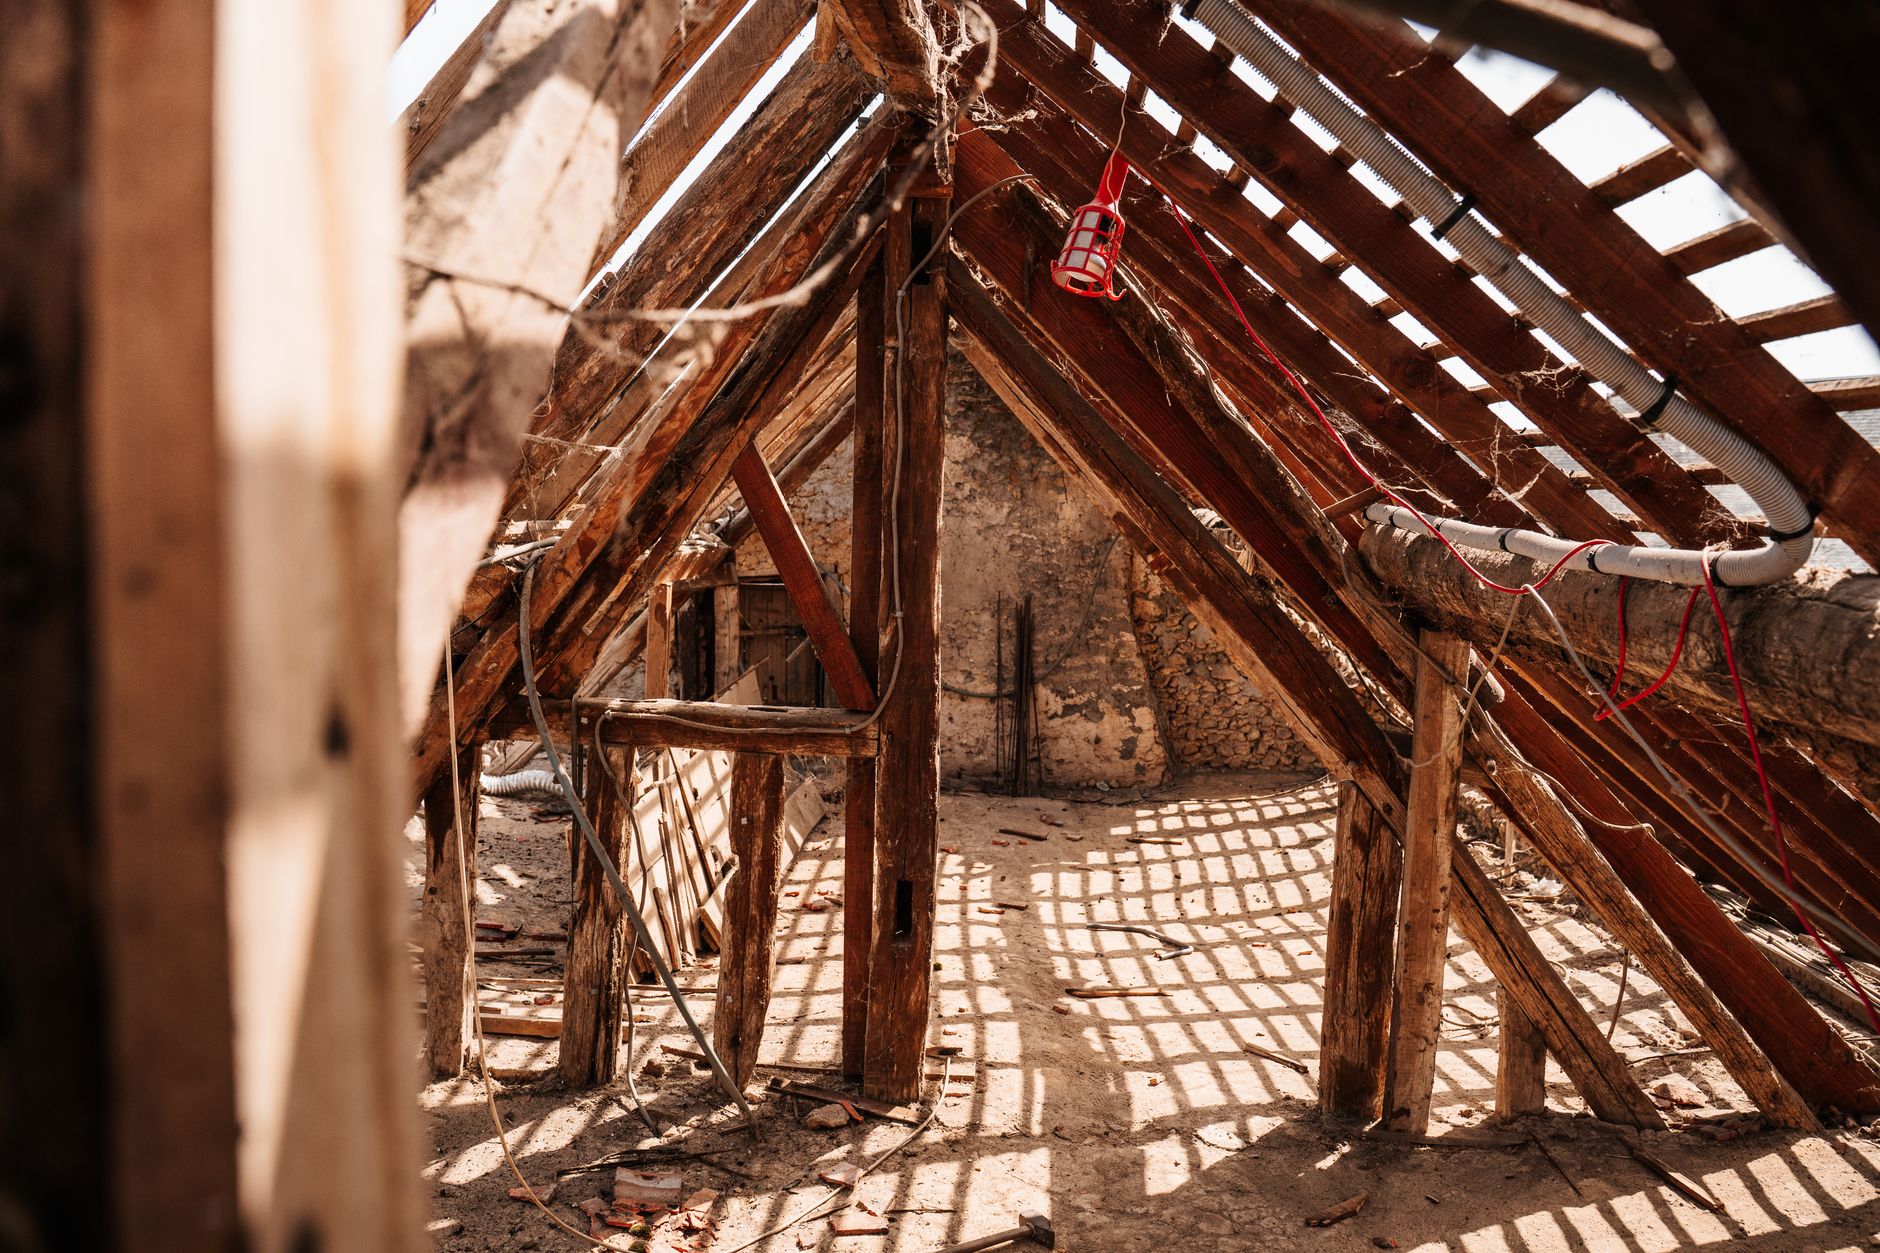
From the attic we read the back of the whole house — insulation depth and coverage, ventilation, roof framing and sheathing, exhaust-fan termination, and any staining that hints at a roof leak or moisture problem. It’s where small issues show up first.
What we check
- Insulation type, depth, and coverage
- Attic ventilation (intake and exhaust balance)
- Roof framing and sheathing from below
- Bath/kitchen exhaust fans terminating outside
- Signs of leaks, condensation, pests, or mold-like growth
Common findings
- Under-insulated attics
- Bath fans venting into the attic
- Blocked soffit ventilation
- Condensation staining on sheathing
- Disturbed insulation hiding wiring issues
Common questions
A home inspection is a visual, non-invasive assessment of the readily accessible systems and components of a home on the day of inspection, following the InterNACHI/ASHI Standards of Practice. We inspect the roof, exterior, structure, electrical, plumbing, HVAC, attic/insulation, and interior. We do not open walls, move furniture, dig, or operate systems that are shut down or unsafe. It is not a warranty, a guarantee, or a code-compliance inspection, and it does not predict future failures.
Roof
Covering, flashing, penetrations, gutters, and drainage — inspected from the roof or eaves where safely accessible.
Exterior
Siding, trim, windows, doors, decks, walkways, and the grading that keeps water away from the house.
Structure
Foundation, framing, crawlspace or basement, floors, and visible signs of movement or moisture.