Structure & Foundation
Foundation, framing, crawlspace or basement, floors, and visible signs of movement or moisture.
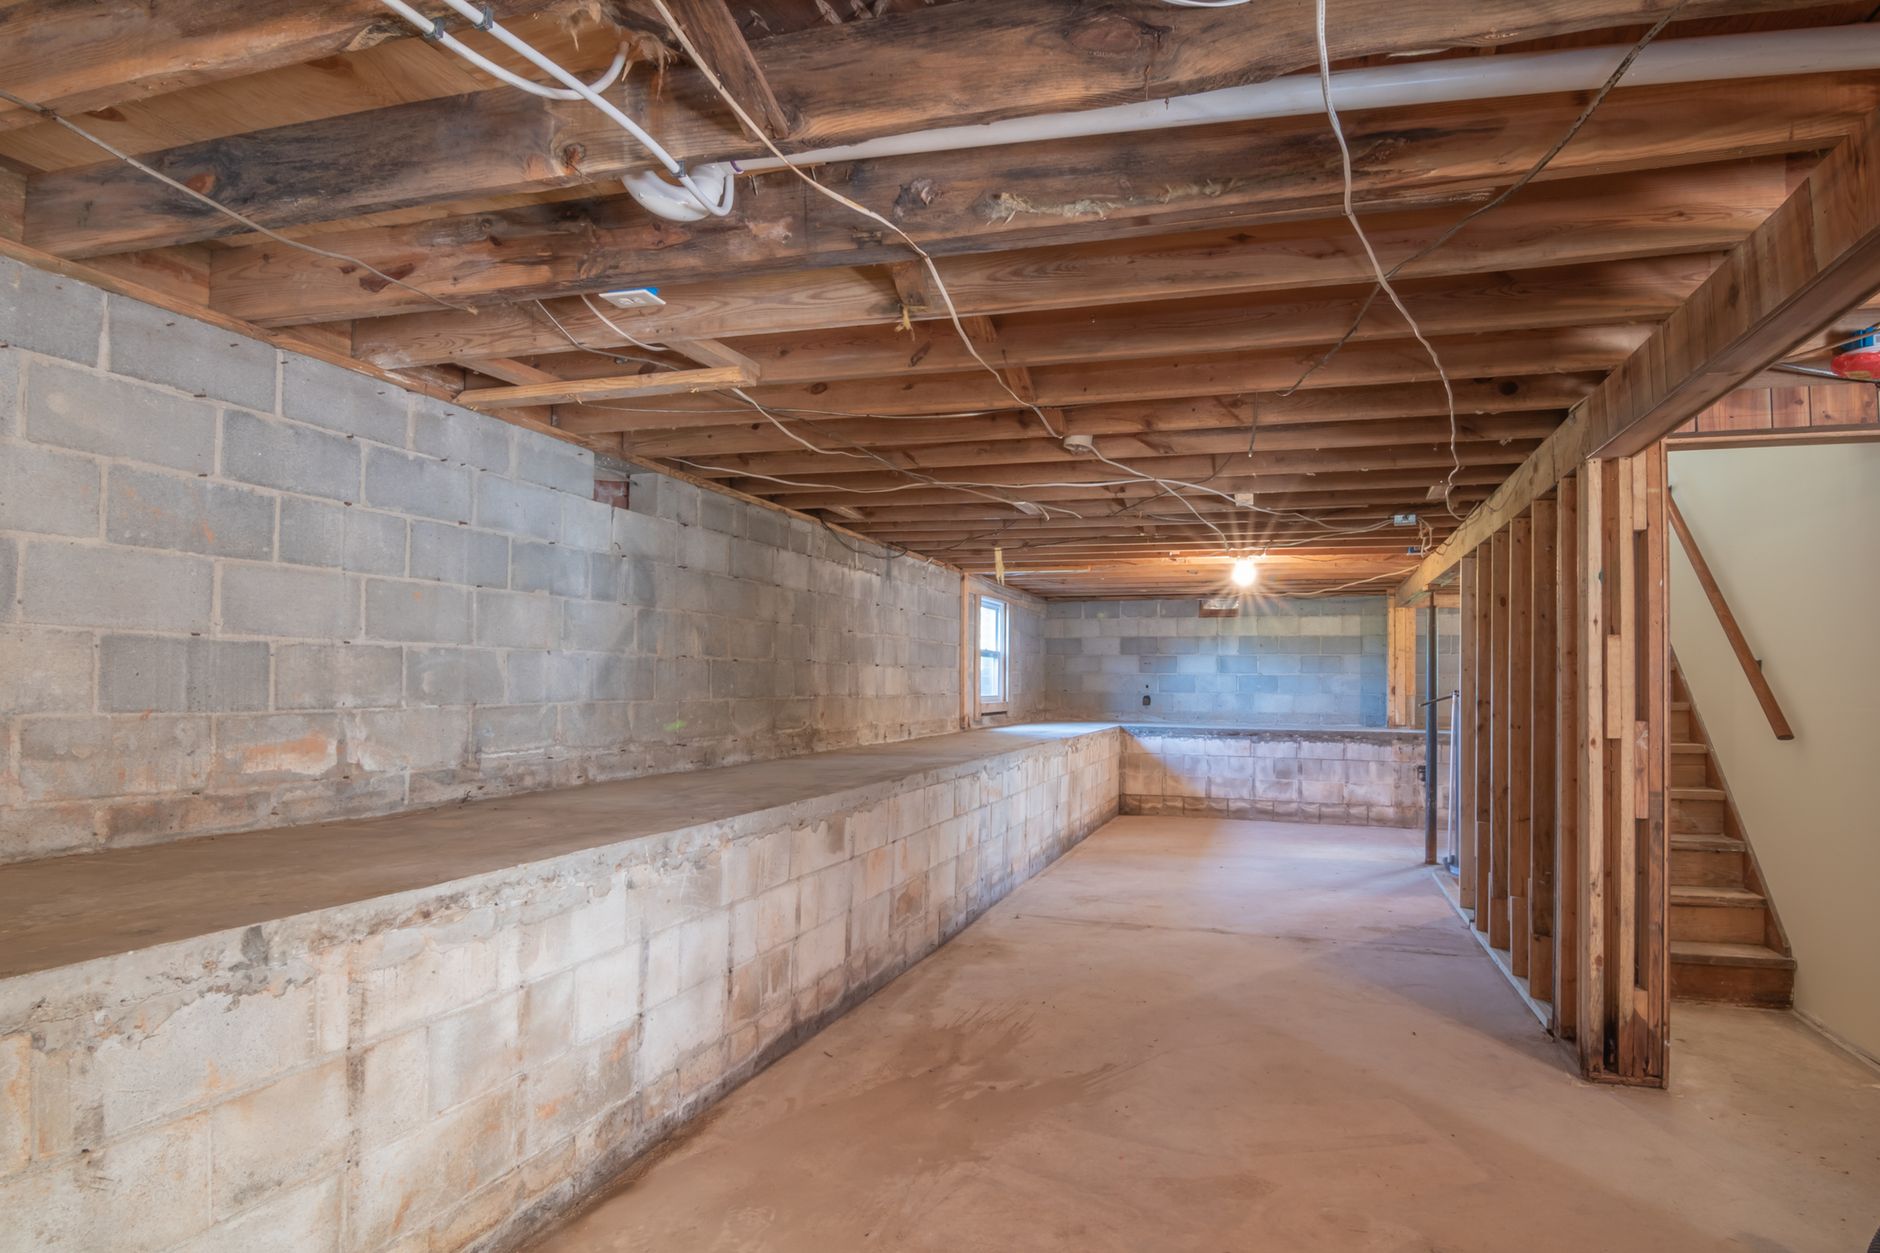
We evaluate the foundation, visible framing, floor structure, and the crawlspace or basement for cracking, movement, moisture, and wood-destroying conditions. Structural findings are described plainly, with a clear recommendation when a licensed engineer should take a closer look.
What we check
- Foundation walls, piers, and visible cracking or movement
- Floor framing, joists, beams, and girders (where visible)
- Crawlspace moisture, vapor barrier, and ventilation
- Basement water intrusion and sump operation
- Signs of wood rot, pests, or prior repairs
Common findings
- Crawlspace moisture and missing vapor barrier
- Foundation settlement cracks
- Cut or notched joists
- Efflorescence and past water intrusion
- Sagging or bouncy floors
Common questions
A home inspection is a visual, non-invasive assessment of the readily accessible systems and components of a home on the day of inspection, following the InterNACHI/ASHI Standards of Practice. We inspect the roof, exterior, structure, electrical, plumbing, HVAC, attic/insulation, and interior. We do not open walls, move furniture, dig, or operate systems that are shut down or unsafe. It is not a warranty, a guarantee, or a code-compliance inspection, and it does not predict future failures.
We describe what we see in plain English and, when movement or damage appears significant, we recommend a licensed professional engineer take a closer look rather than offering a structural opinion ourselves. We’ll flag it clearly and help you understand the next step.
Roof
Covering, flashing, penetrations, gutters, and drainage — inspected from the roof or eaves where safely accessible.
Exterior
Siding, trim, windows, doors, decks, walkways, and the grading that keeps water away from the house.
Electrical
Service, panel, breakers, grounding, wiring methods, outlets, and safety devices throughout the home.